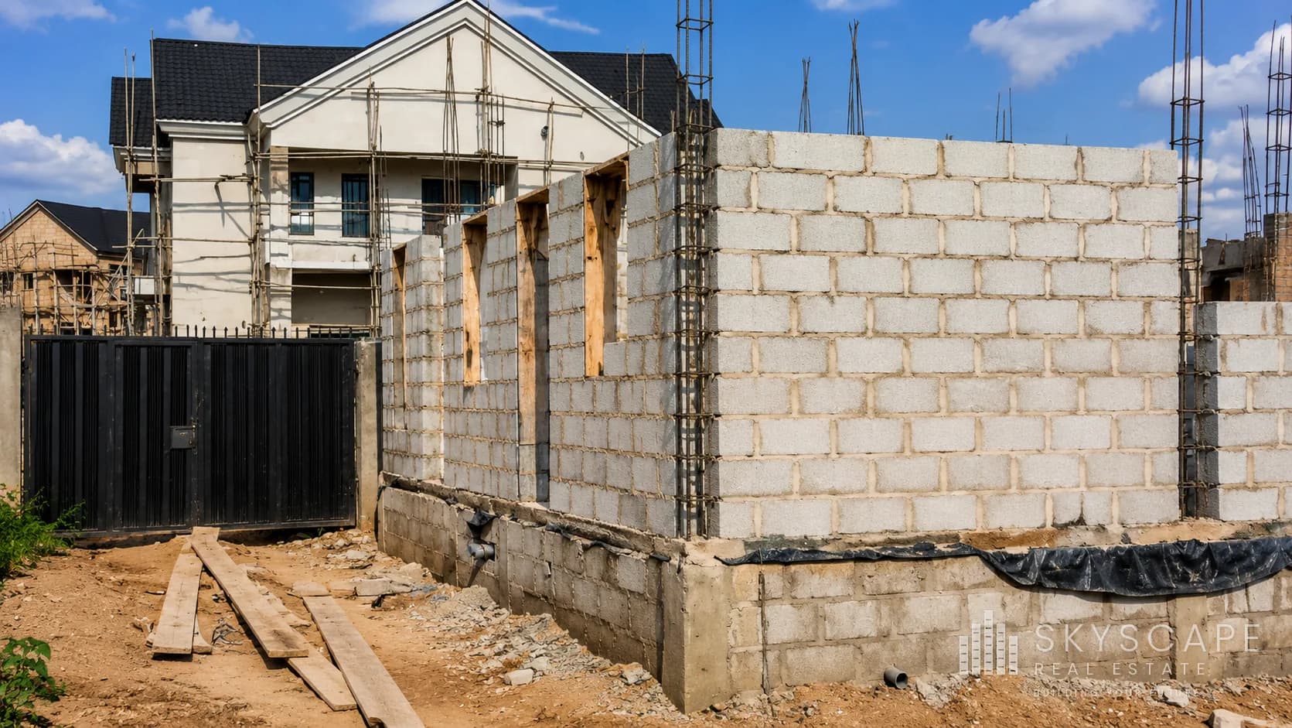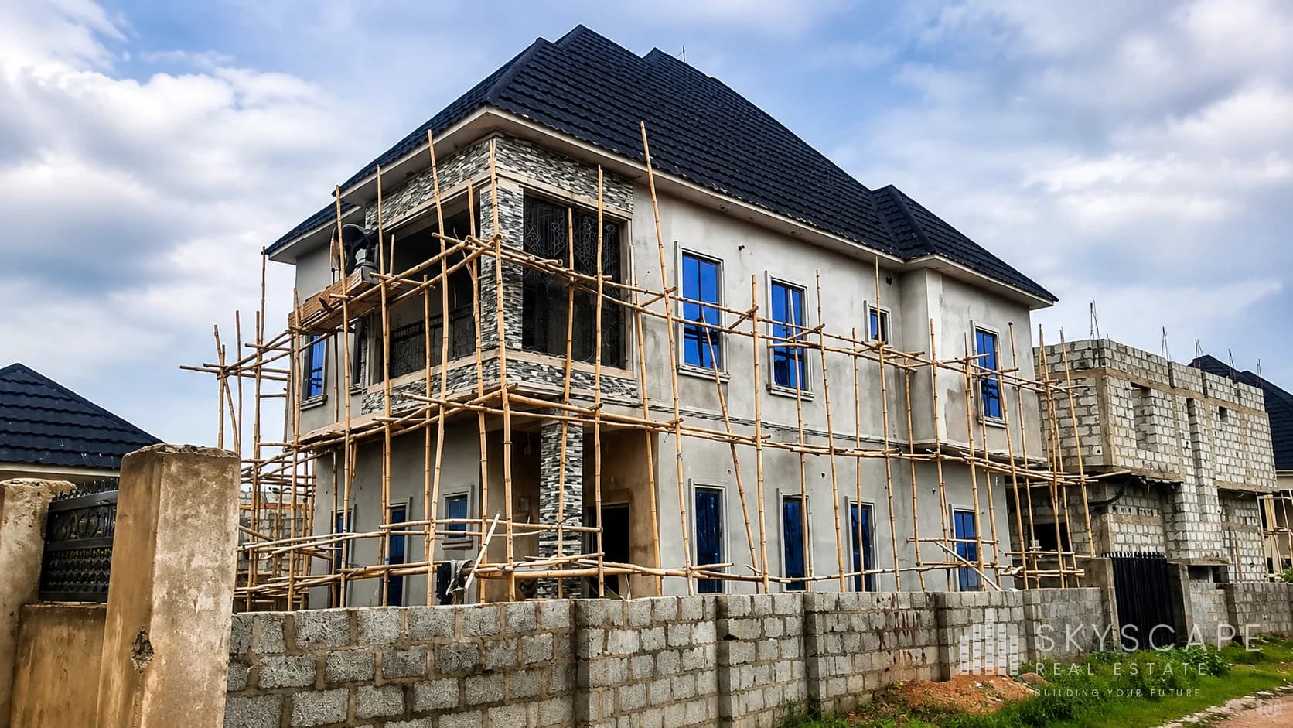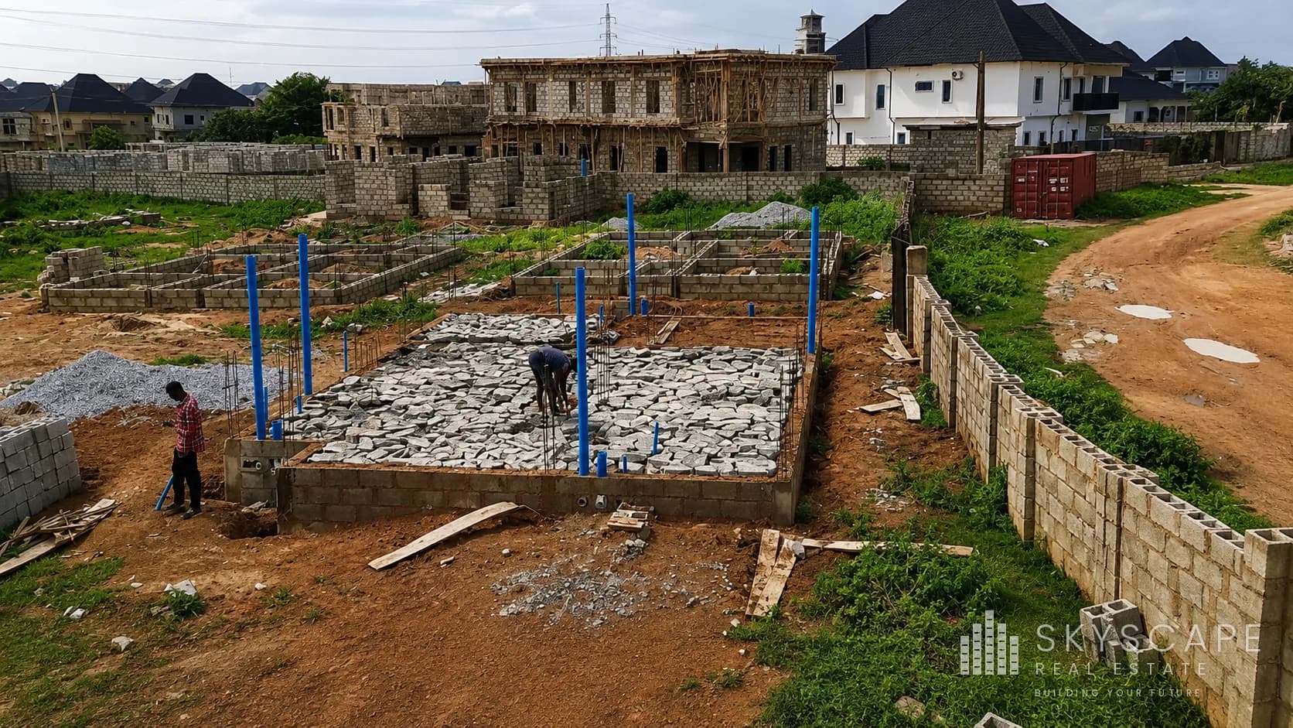
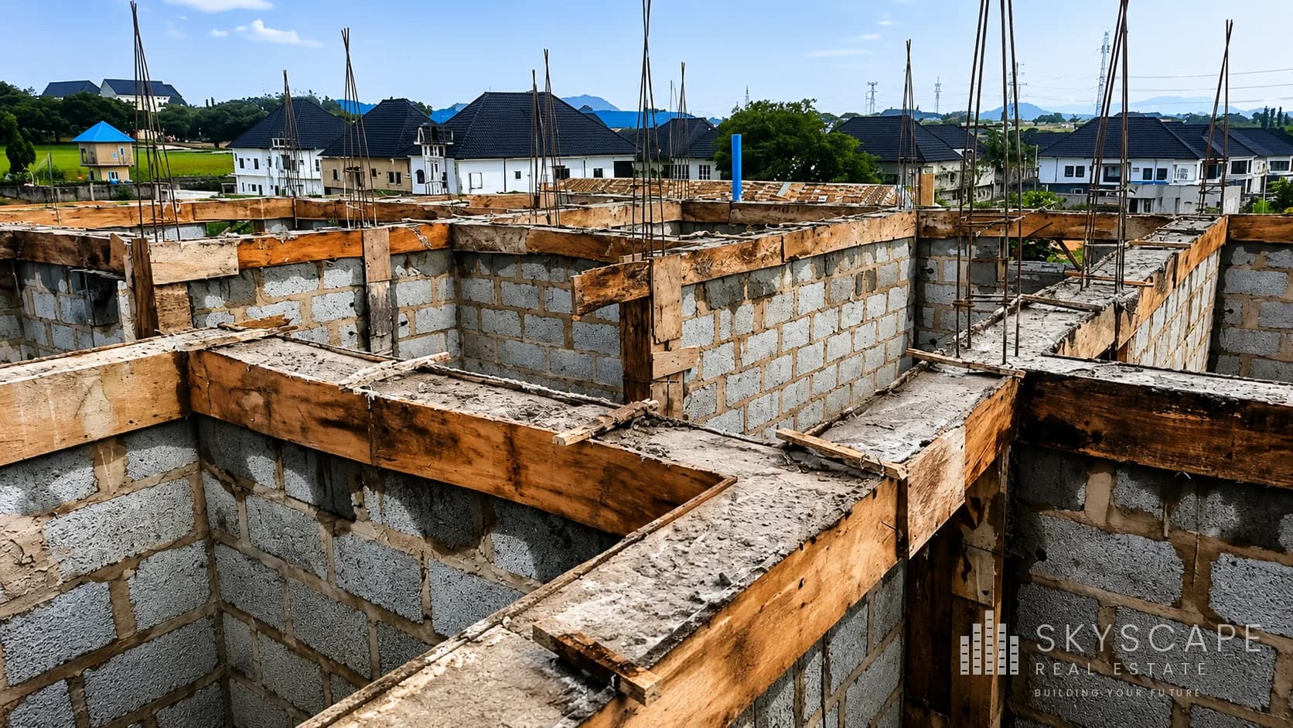
From the roadside, a house and a small office block under construction look much the same: blockwork, reinforcement, scaffolding, a concrete frame going up. The similarity is superficial.
The two disciplines diverge in what the building is optimised for, how it is engineered, how tightly it is regulated, how the programme is driven and how it is paid for. Understanding where they differ matters, because a contractor experienced in one is not automatically competent in the other.
They are optimised for different things
A residential building is optimised for the people who will live in it. Success is measured in comfort, privacy, natural light, storage, how the spaces work for a particular family, and how the building feels over years of daily use.
A commercial building is optimised for return. Success is measured in lettable area, flexibility of layout, running cost, how quickly it can be occupied, and how easily it can be adapted when the tenant changes. A commercial developer will trade a pleasant proportion for usable floor area without hesitation; a homeowner will not.
This single difference drives most of what follows. When the objective changes, the engineering, the specification and the programme all change with it.
Structural design and loading
Residential buildings carry relatively modest and predictable loads. Load-bearing blockwork with reinforced concrete lintels and beams is adequate for most low-rise homes, and spans are short because rooms are small.
Commercial buildings carry heavier and less predictable loads — higher occupancy, equipment, storage, plant — and usually need clear, open floor plates that a tenant can subdivide. That demands longer spans, which pushes the design towards a reinforced concrete or steel frame with the structure carried on columns rather than walls.
- Residential — shorter spans, lighter loads, often load-bearing walls
- Commercial — longer clear spans, heavier loads, framed structure
- Commercial floors are typically designed for higher imposed loading
- Commercial foundations carry greater concentrated column loads
Building services
Residential services are comparatively simple: domestic power, plumbing, water storage, and increasingly inverter or solar provision — which in much of the FCT is a practical necessity rather than a luxury.
Commercial services are a different order of complexity. Higher electrical demand, three-phase supply, distribution across multiple tenancies, fire detection and suppression, emergency lighting, protected escape routes, mechanical ventilation or air conditioning, lifts where floors require them, and provision for data and communications.
In a commercial project, services frequently drive the structure rather than following it. Ceiling voids, riser positions and plant space have to be planned from the outset, because retrofitting them into a completed frame is disruptive and expensive.
Regulation and approvals
Both require development permits, but commercial projects face broader scrutiny. Public access brings fire safety, means of escape and accessibility into consideration in ways that a private home does not.
Commercial developments are also more likely to require environmental assessment, and to attract conditions relating to parking provision, access, drainage and impact on surrounding infrastructure. Documentation is heavier and review cycles are typically longer.
Programme and how time is valued
Residential programmes are usually driven by funding. Many private homes are built from staged income, and the programme flexes with cash flow. Delay is frustrating but rarely carries a direct financial penalty.
Commercial programmes are driven by revenue. Every month a building is not occupied is a month of lost rent, often against financing that is already being serviced. That changes behaviour: commercial projects invest more in planning, phasing and sequencing, because a month saved has a calculable value.
This is why commercial sites often run more trades in parallel and use more formal progress reporting. The coordination overhead is worth paying for when time has a price.
Finishes and specification
Residential finishes are chosen for appearance and personal preference, and their lifespan is measured against normal domestic wear.
Commercial finishes are chosen for durability and maintenance cost. Floors in a public building take traffic a home never sees, so the specification favours materials that survive heavy use and can be cleaned repeatedly. A commercial client will often accept a plainer finish that lasts a decade over a handsome one that needs replacing in three years.
What this means when appointing a builder
Competence is not automatically transferable between the two. A contractor with an excellent residential record may have no experience coordinating fire systems, mechanical ventilation or multi-tenancy electrical distribution. A commercial contractor may bring more overhead than a private home needs.
Ask for evidence in the category you are building. If your project is commercial, ask specifically about services coordination and how the programme is managed — those are where commercial projects succeed or fail.