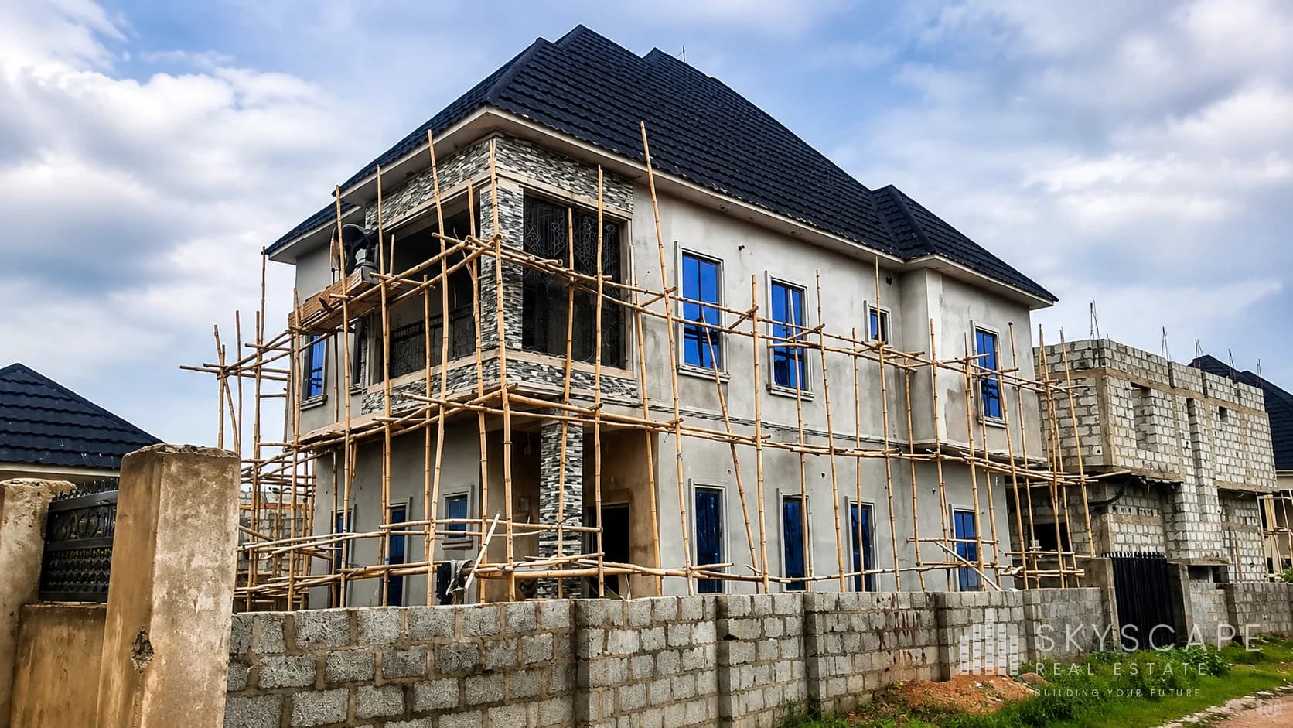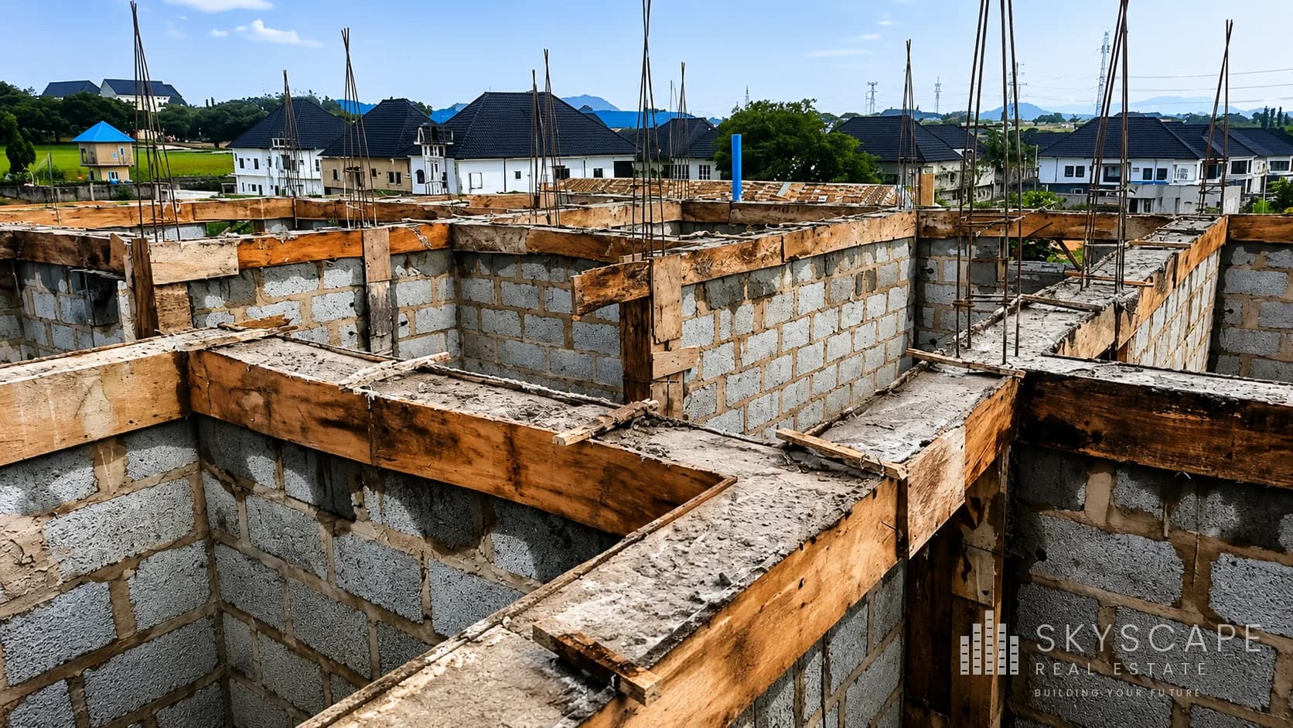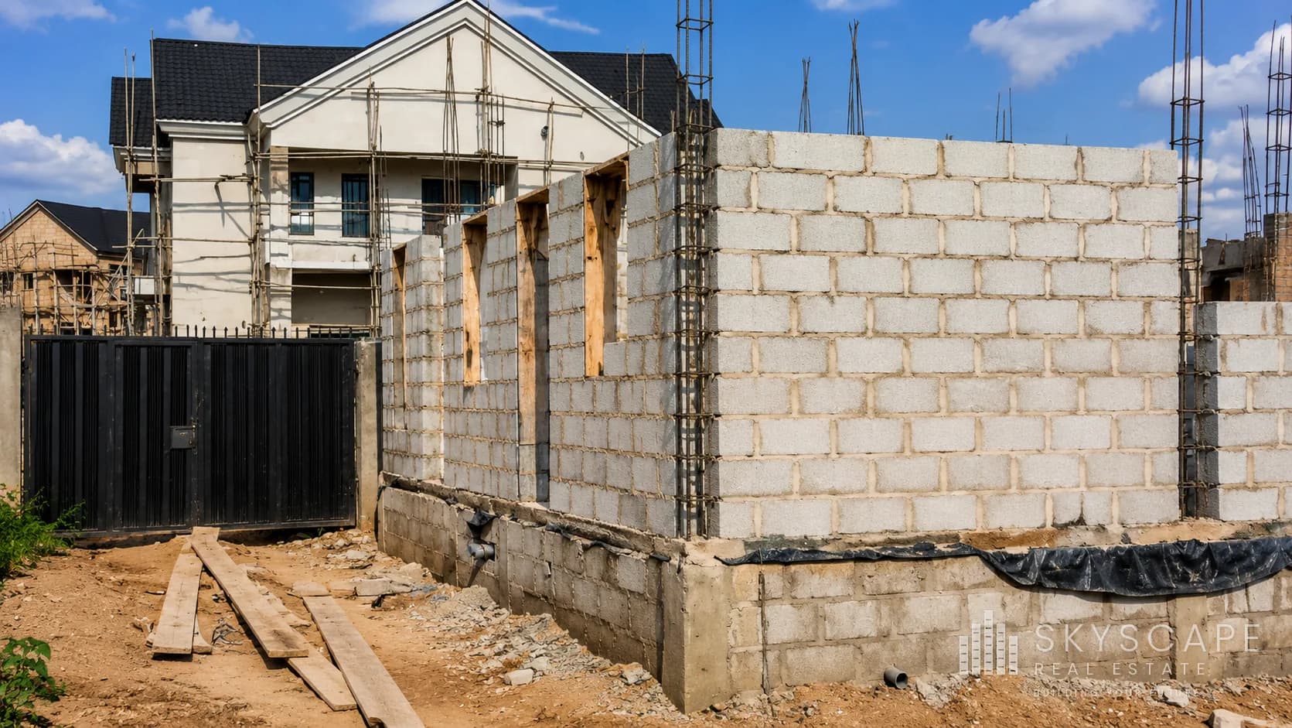
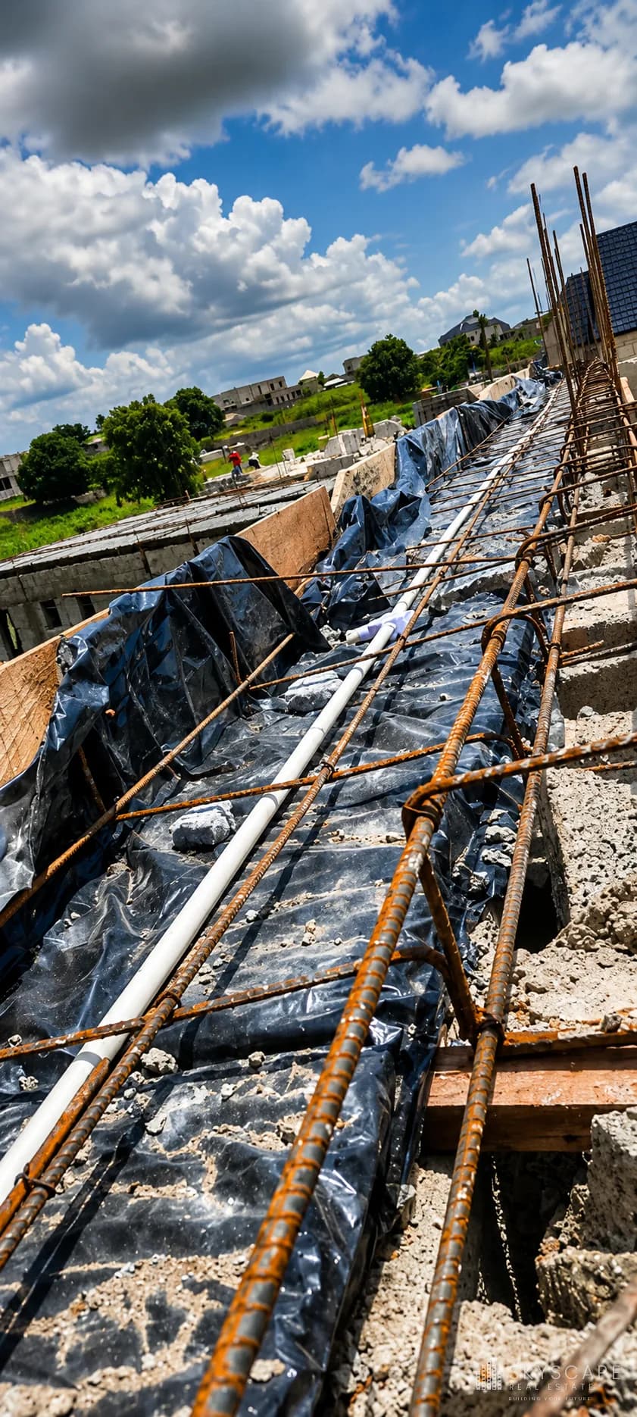
Every element of a building above ground can be repaired, replaced or upgraded. Roofs are re-covered, walls re-plastered, services rewired. The foundation is the exception. Once the structure sits on it, correcting a foundation means dismantling everything above.
That asymmetry should shape how the decision is made. Foundation design is not a place to apply what worked on a previous site, because ground conditions in the FCT vary sharply — sometimes between adjacent plots.
Soil investigation is not optional
A soil investigation establishes what the ground beneath your site can actually carry. It identifies soil type and layering, bearing capacity, water table depth, and the presence of expansive clays or fill.
The cost is a small fraction of a percent of a typical build. The cost of getting it wrong is measured in structural remediation, or in cracking that appears years later and never fully resolves. Foundation design without a soil report is guesswork wearing the clothes of engineering.
Strip foundations
A continuous strip of reinforced concrete beneath load-bearing walls, spreading load along its length. This is the most common foundation for low-rise residential construction on competent soil, and where conditions suit it, it is the most economical option available.
Strip foundations rely on reasonably uniform bearing capacity at a modest depth. Where bearing is poor, variable, or the water table is high, the strip must go deeper or wider — and at some point another foundation type becomes both safer and cheaper.
- Best for: bungalows and low-rise buildings on firm, uniform soil
- Advantages: economical, straightforward to construct, familiar to local trades
- Limitations: unsuitable for weak, variable or expansive soils
Pad foundations
Isolated reinforced concrete bases beneath individual columns, used with framed structures where load arrives at discrete points rather than along a line. Pads are sized individually according to the load each column carries and the bearing capacity beneath it.
They are efficient where soil is competent and column loads are well distributed. Where pads would need to be very large or very close together, a raft usually becomes the more sensible solution.
- Best for: framed structures with discrete column loads on competent soil
- Advantages: material-efficient, allows flexible column layouts
- Limitations: sensitive to differential settlement between pads
Raft foundations
A single reinforced concrete slab covering the full building footprint, spreading the total load across the whole area. Rafts are the standard response to soils with low or variable bearing capacity, because they reduce pressure on the ground and tie the structure together so it settles as one unit.
A raft uses more concrete and reinforcement than strips or pads, so it costs more per square metre of footprint. On poor ground it is frequently the cheapest option that actually works — the comparison that matters is against a strip foundation deep enough to be safe, not against one that is merely cheap.
- Best for: weak, variable or expansive soils; high water table
- Advantages: distributes load broadly, resists differential settlement
- Limitations: higher material cost, requires careful reinforcement detailing
Piled foundations
Piles transfer load through unsuitable near-surface material down to competent strata or rock at depth. They are used where the ground near the surface cannot carry the structure at any practical width, or where loads are heavy — taller buildings, or structures on made ground.
Piling requires specialist plant and expertise, and is the most expensive option per unit of load. It is also, on the sites that need it, the only responsible one.
- Best for: heavy loads, deep soft strata, made ground
- Advantages: reaches competent bearing regardless of surface conditions
- Limitations: specialist plant required, highest cost, requires site access
Water is the recurring problem
Much of what damages foundations is water rather than load. A high water table reduces effective bearing capacity and complicates excavation. Seasonal moisture movement in expansive clays causes ground to swell and shrink, which shows up as cracking in the structure above.
Drainage design belongs in the foundation conversation, not after it. Directing surface water away from the building, providing adequate damp-proofing, and detailing for seasonal movement cost far less at construction than the remediation they prevent.
Where the false economy lies
Foundations are attractive to economise on precisely because nobody sees them. There is no showroom value in reinforcement, and a client comparing two quotations may not immediately understand why one substructure costs more than another.
The honest answer is usually that the more expensive one is designed for the ground it will sit on. Structural cracking, differential settlement and sticking doors are not cosmetic complaints — they are the building reporting that its foundation was under-designed, and by then the remedy costs many times the original saving.